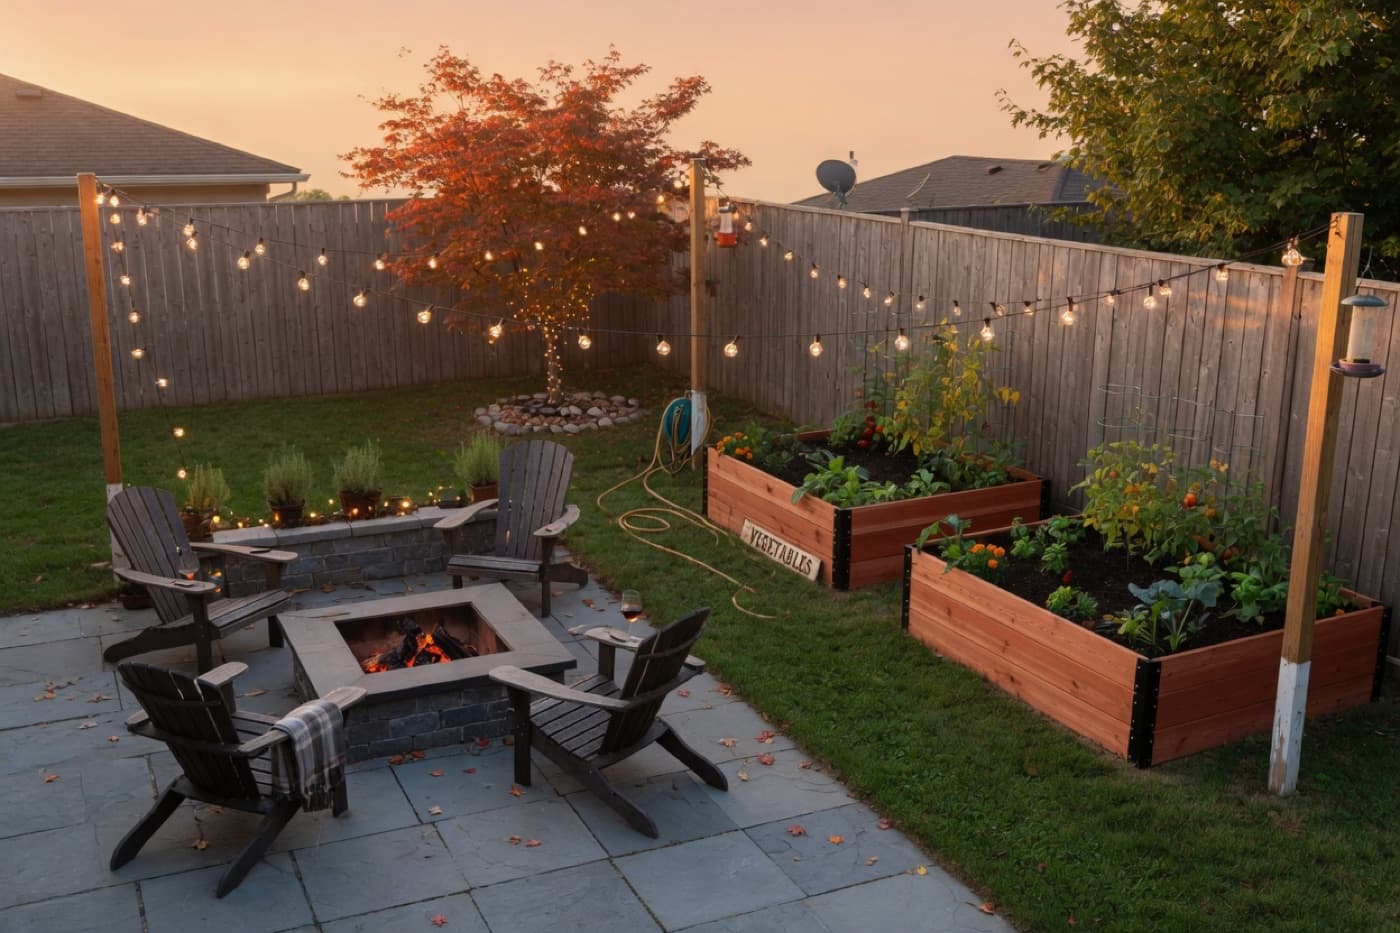
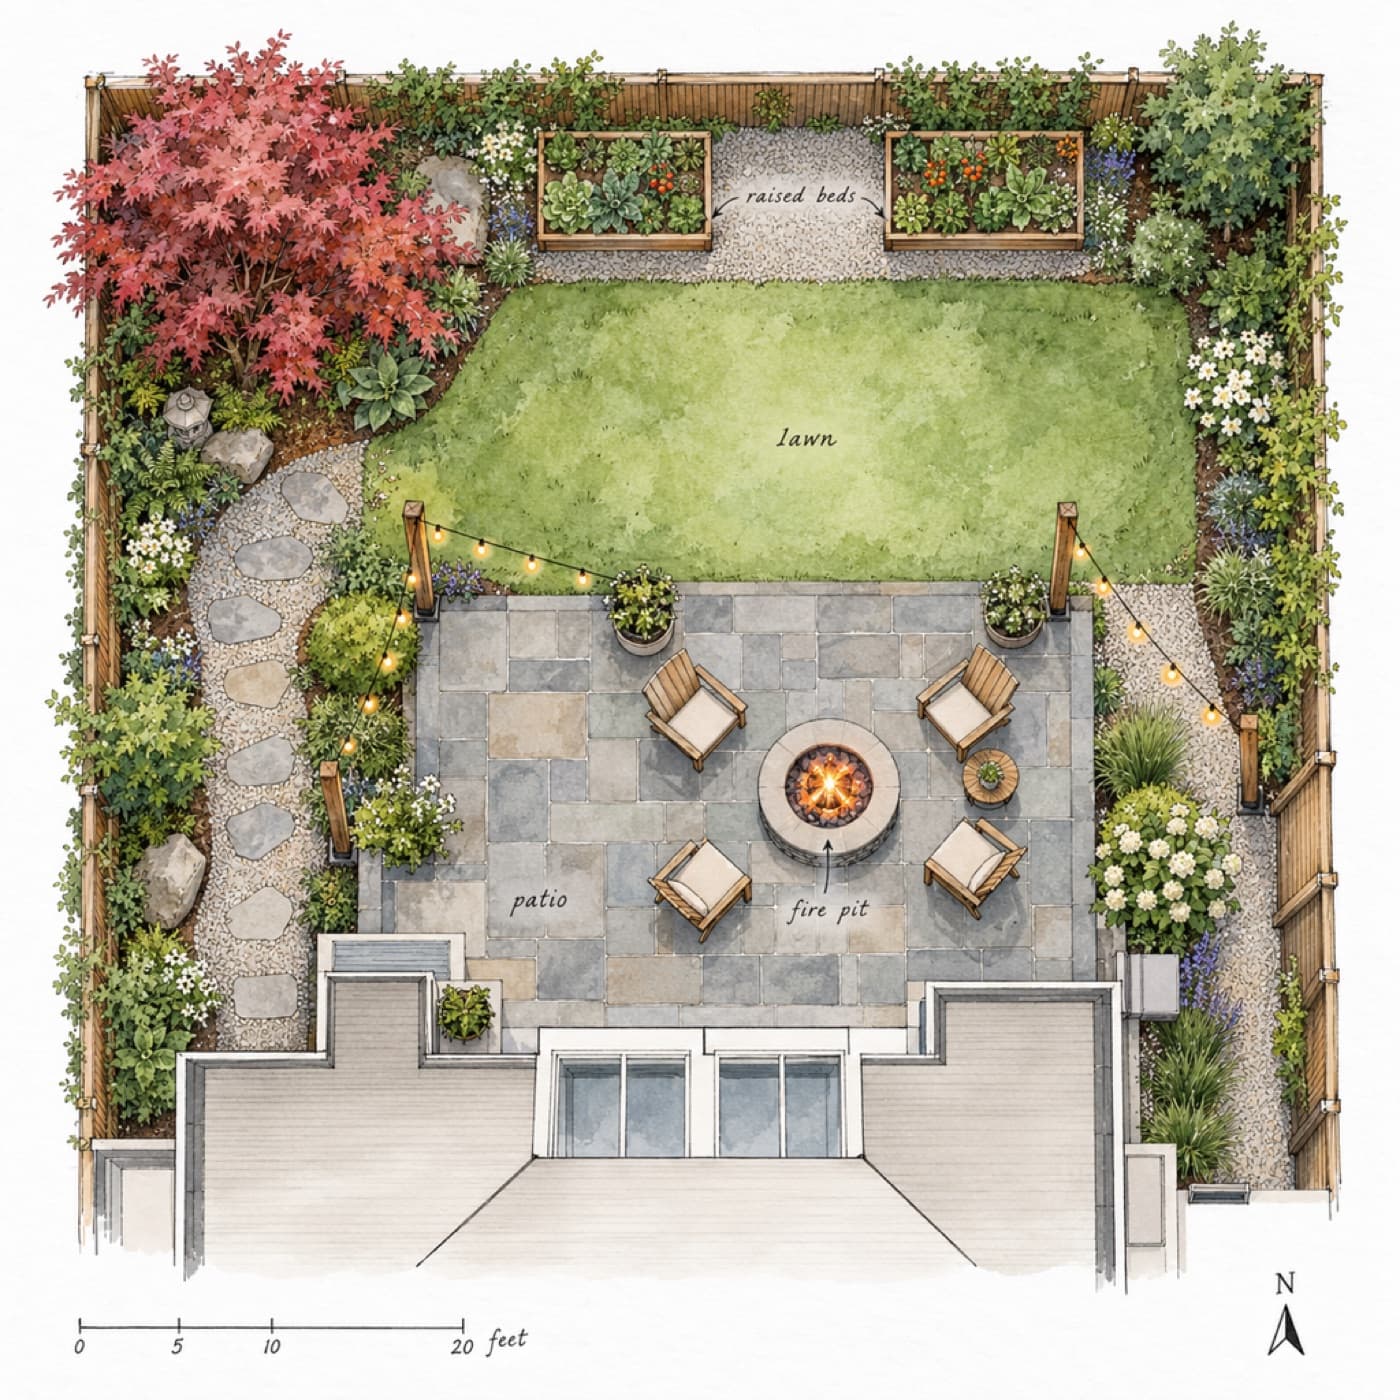
3D floor plan set
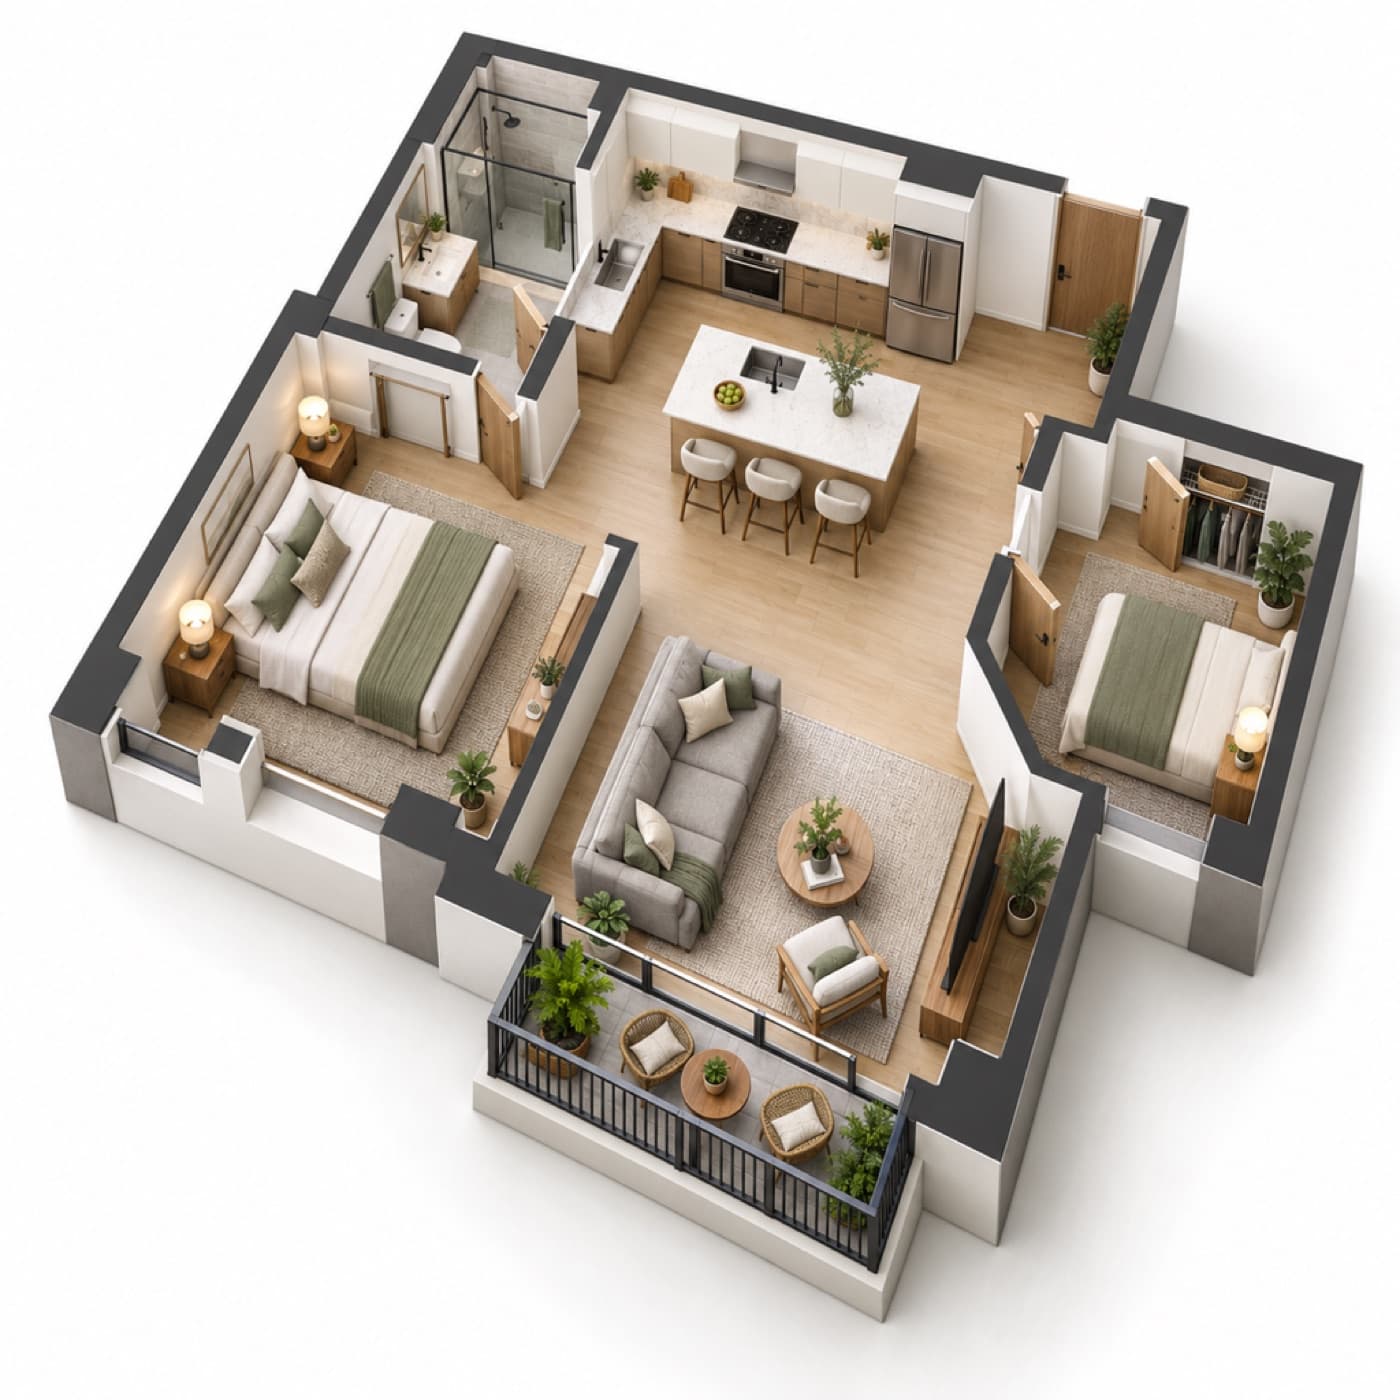
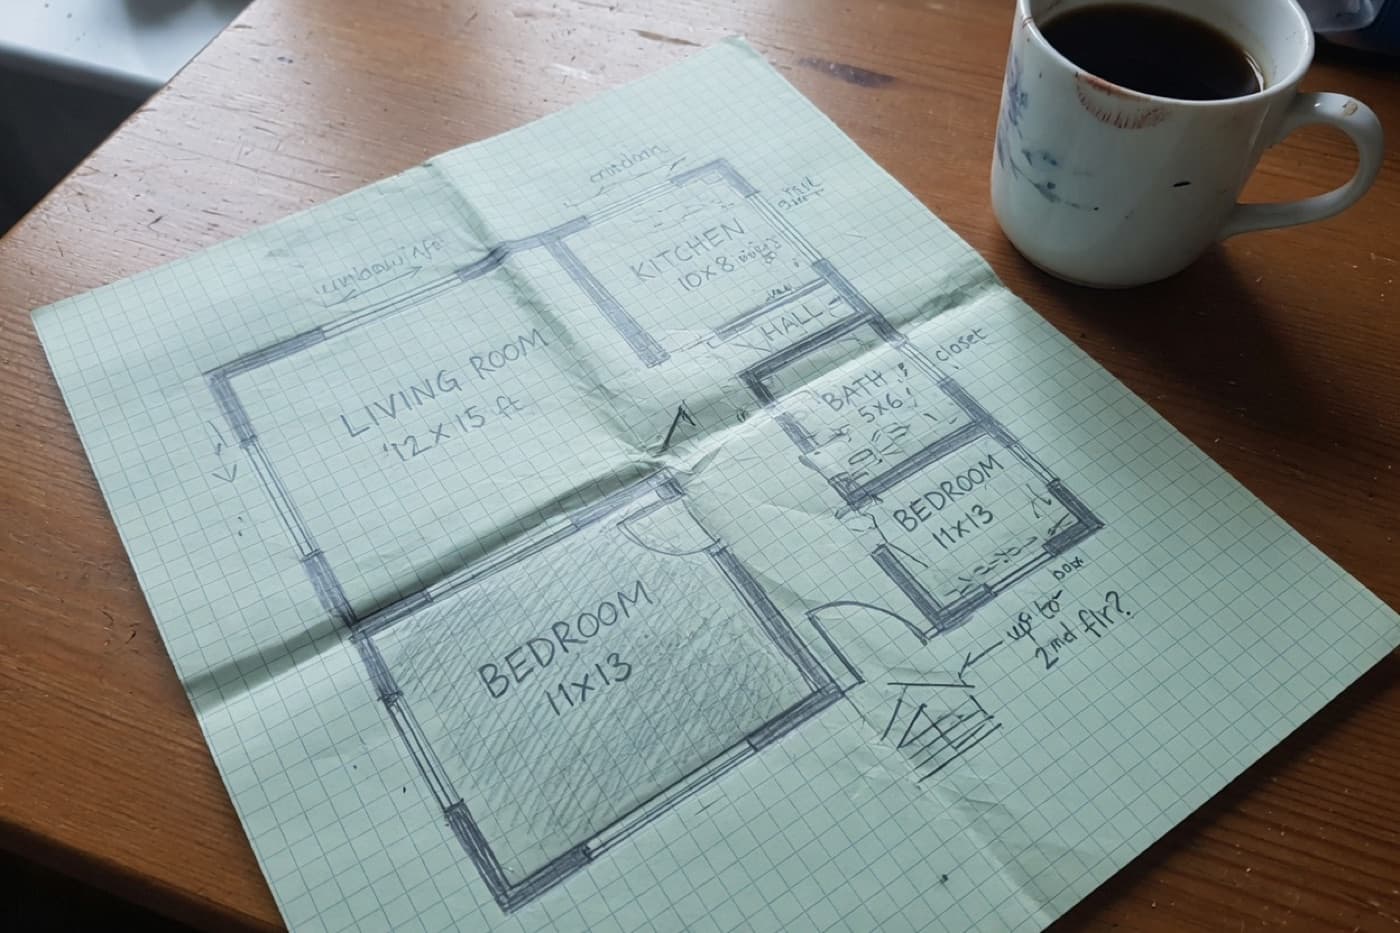
Send a sketch, a listing PDF or a few room photos. Get a dimensioned 2D plan, a 3D cutaway, a top-down view and 3 room renders. First version in 24 h.
Compared
Save $1 compared with Fiverr and $610+ compared with a draftsperson.
Finished orders
See all in the gallerysent$893 bed from a pencil sketch19 h3D floor plan set · 24 h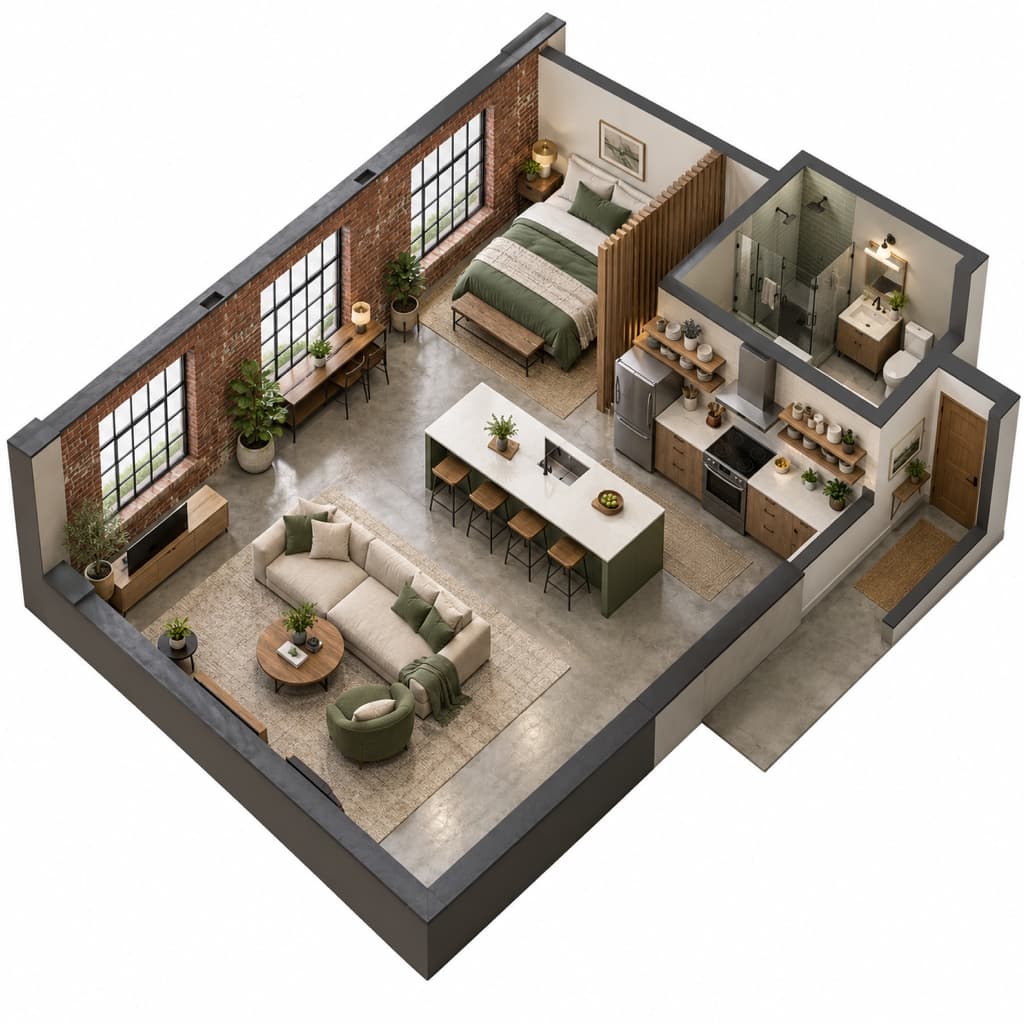
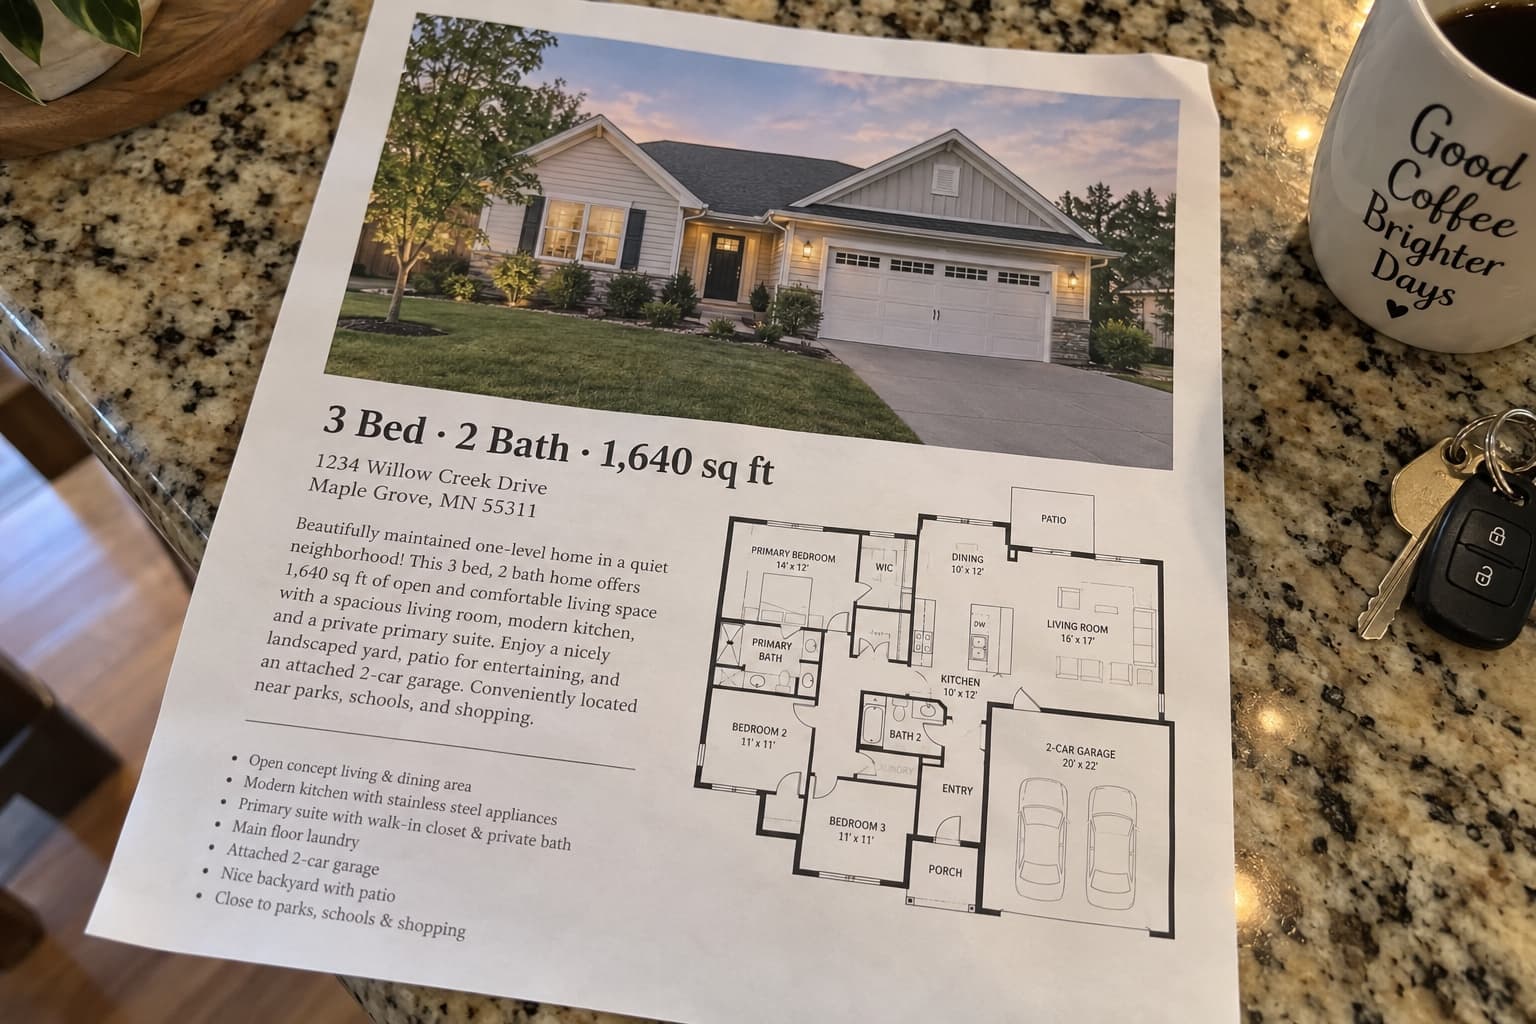 sent$89Studio loft from a listing PDF16 h3D floor plan set · 24 h
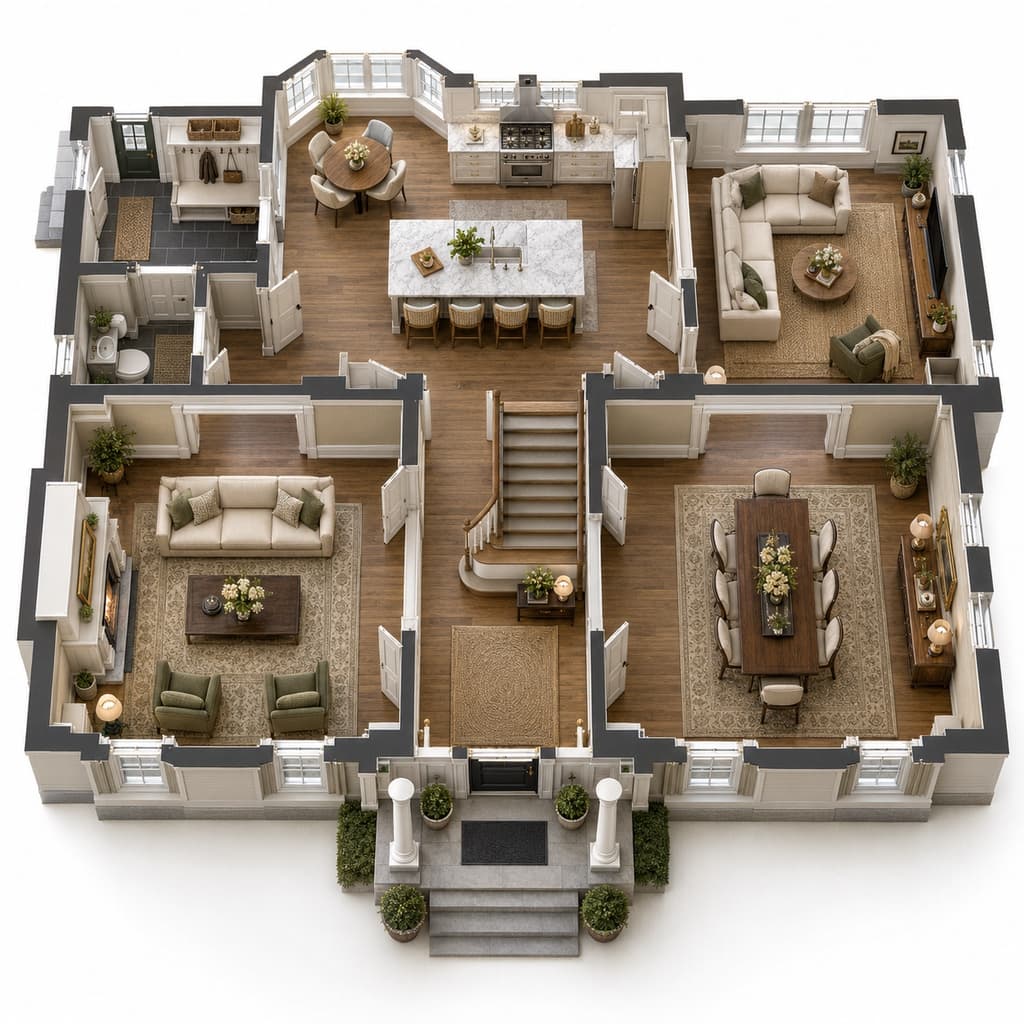 sent$89Two-storey colonial, top-down22 h3D floor plan set · 24 h
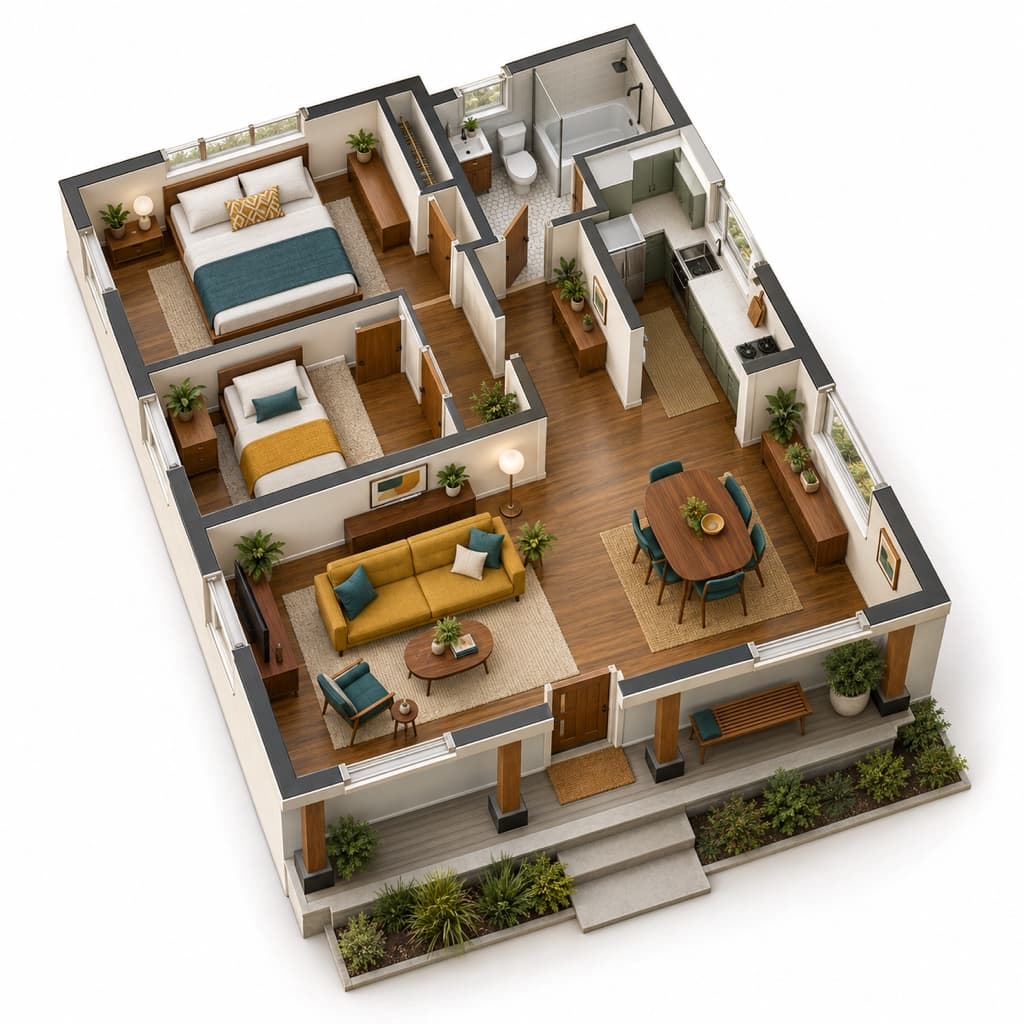
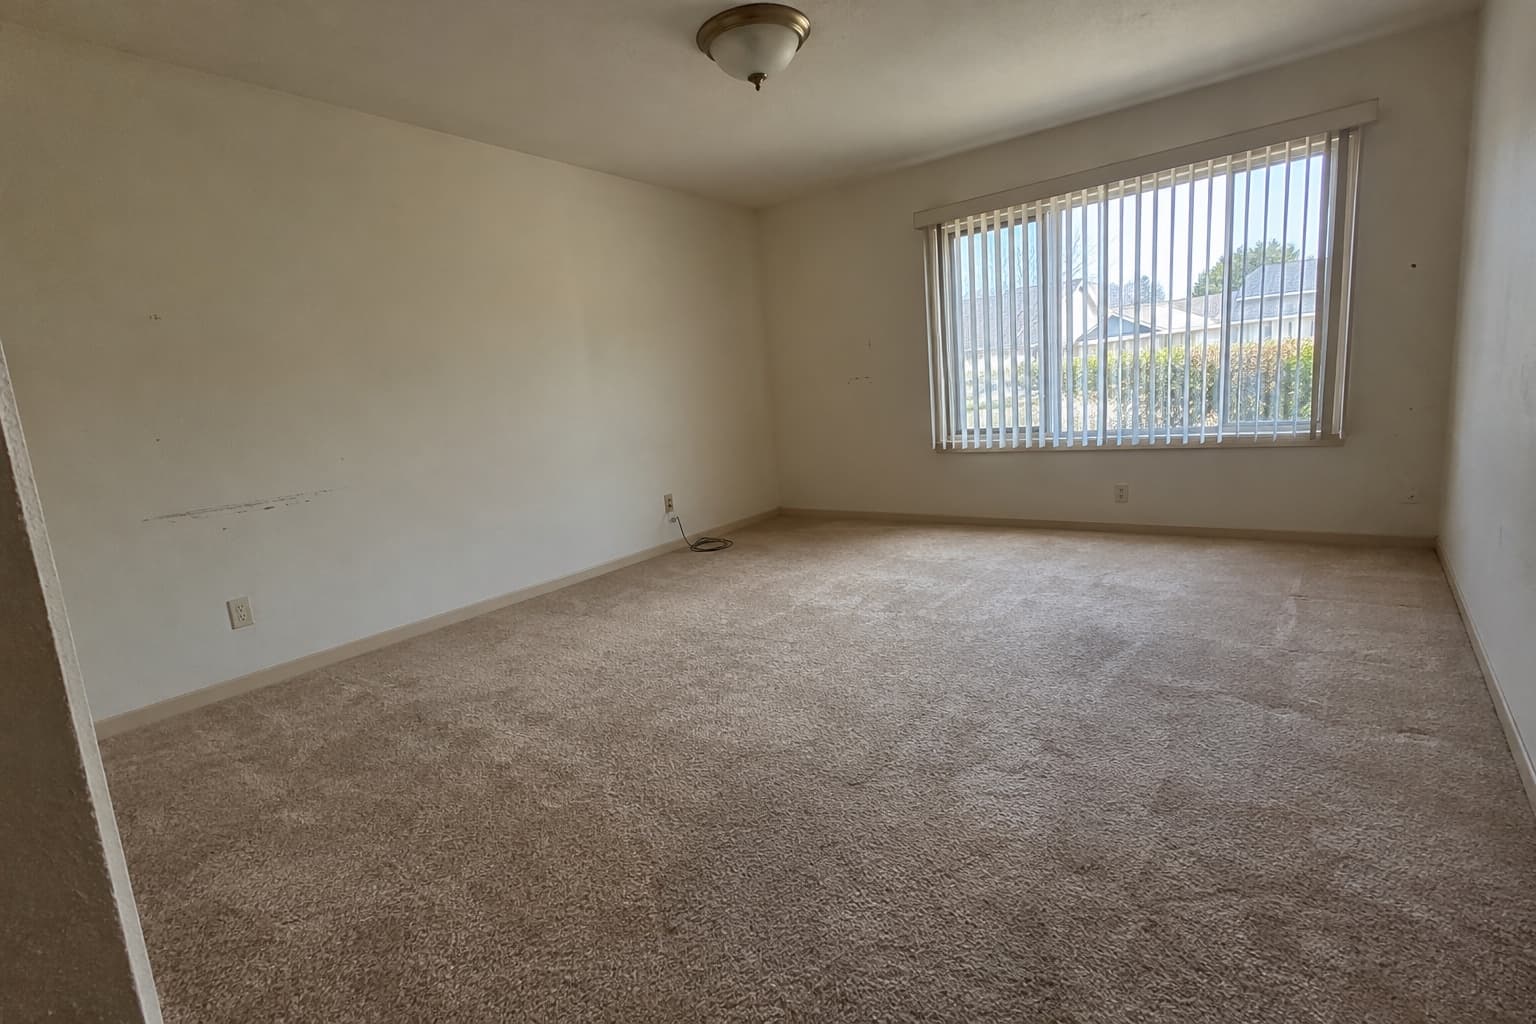 sent$89Bungalow cutaway from room photos21 h3D floor plan set · 24 h
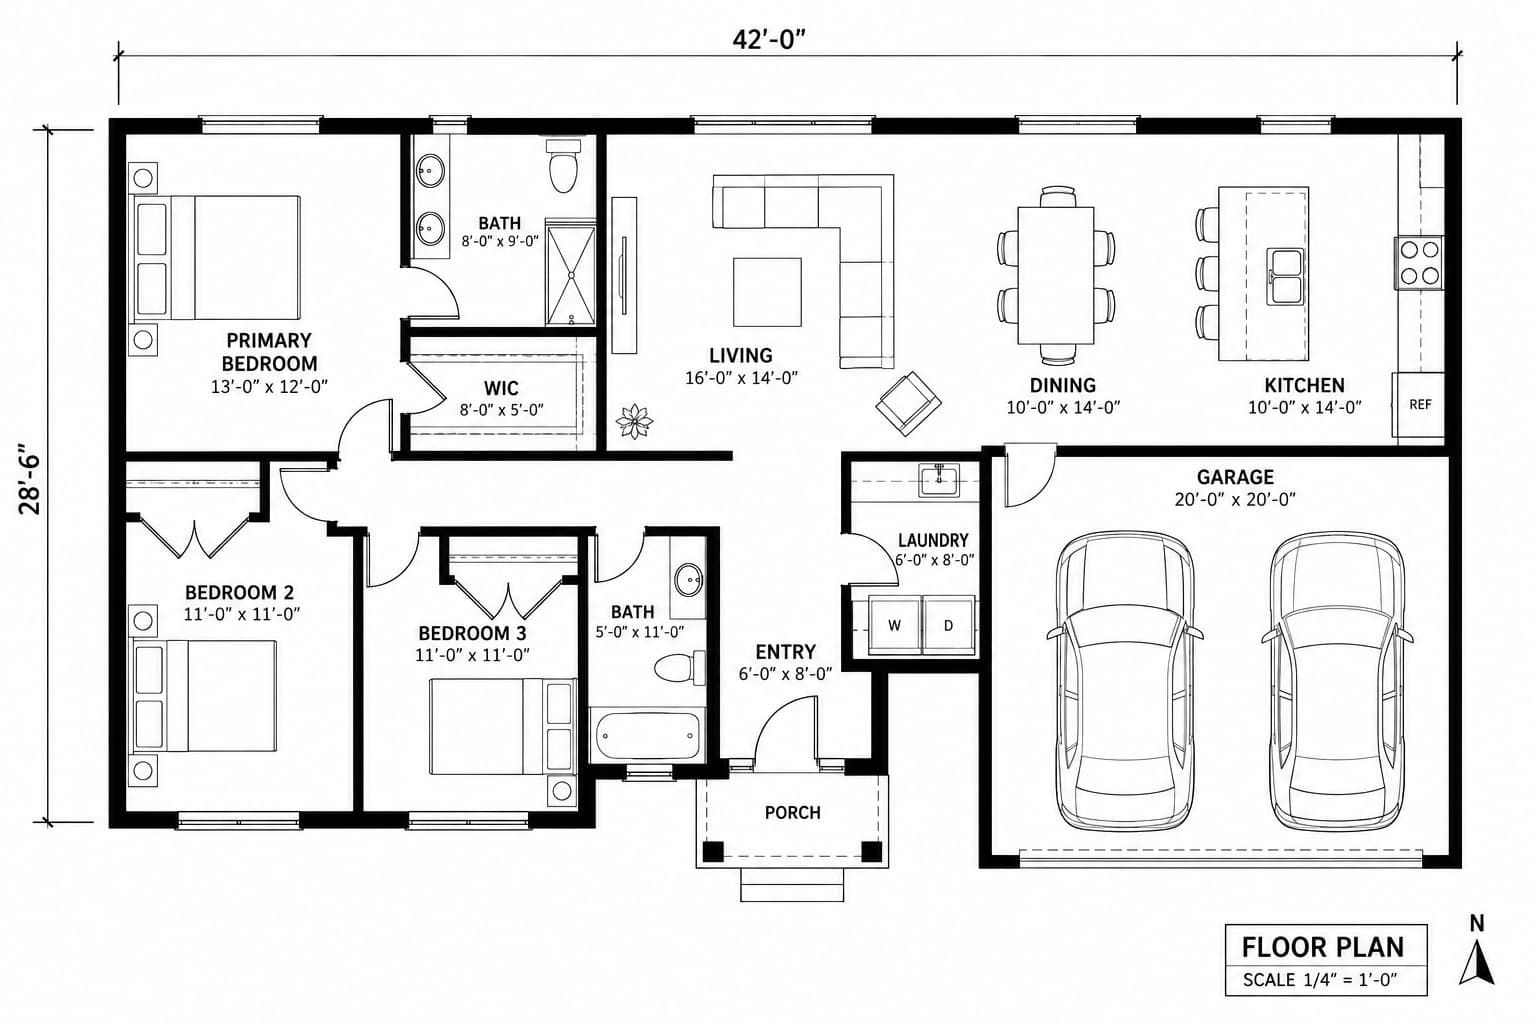 sent$89Dimensioned 2D plan for a builder14 h3D floor plan set · 24 h
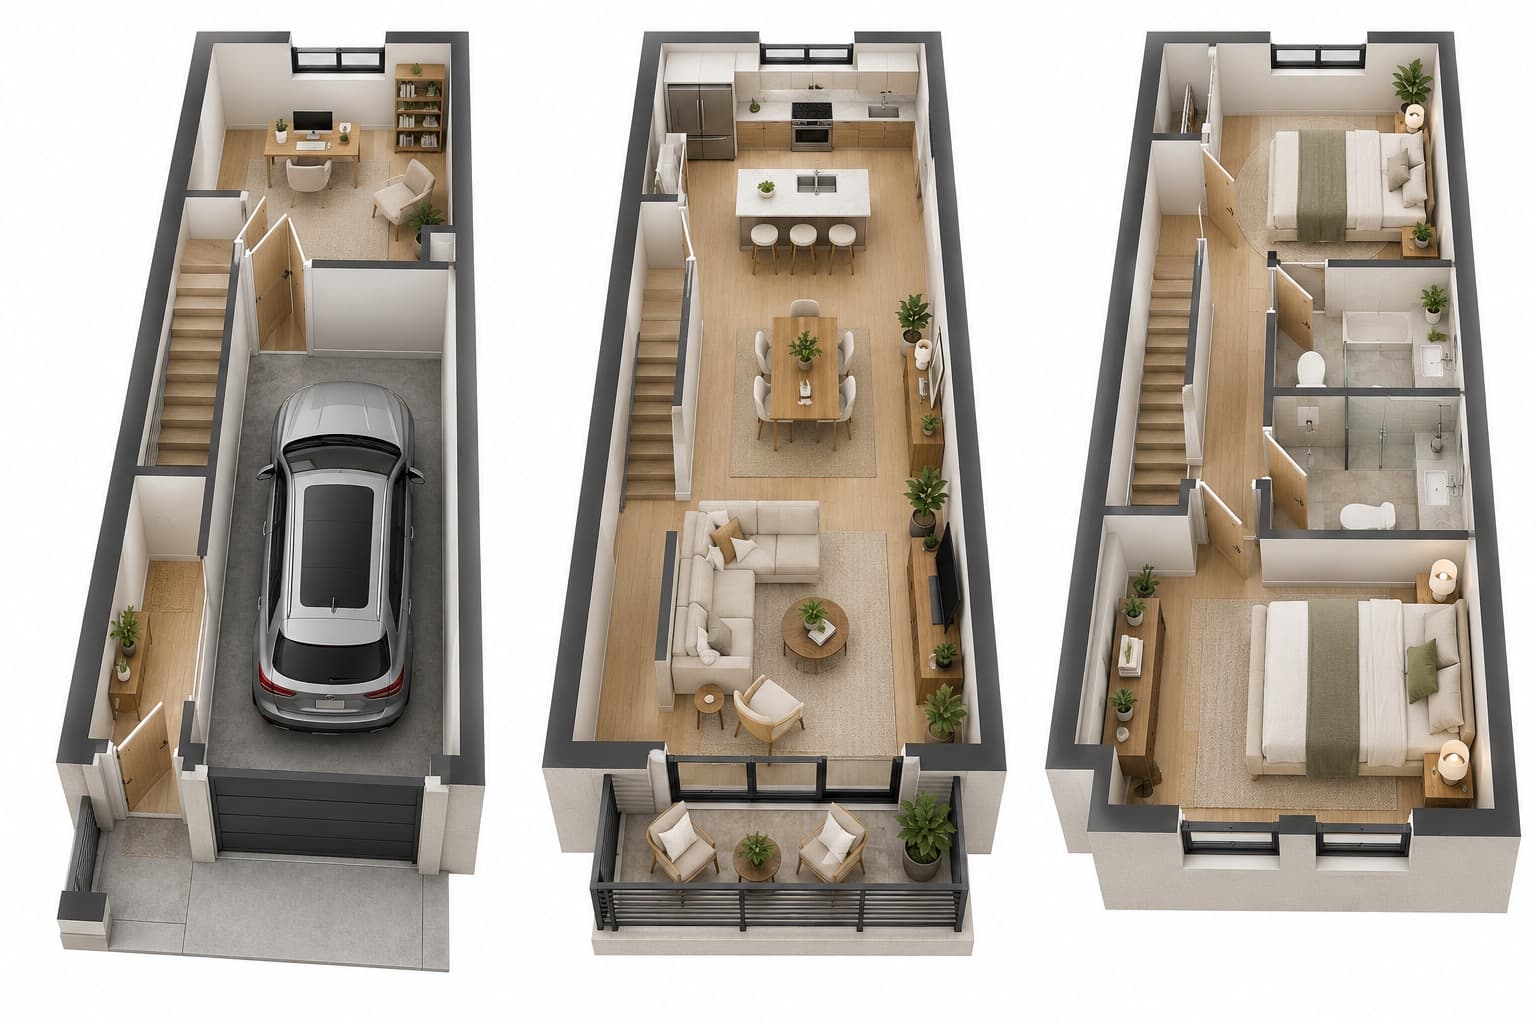 sent$89Townhouse, three floors23 h3D floor plan set · 24 h
What to send
- Approximate total size
- Three rooms you care most about
- Anything that can't move
About 3 minutes.
How it goes
A few answers
When will I see the first version?
The first version is ready within 24 hours of your order. The person named on this page checks it against what you sent before it reaches you.
Can I ask for changes?
Two rounds of changes are included in the $89 price. Send them from your order page. Asking for changes makes the price due once; the included rounds cost nothing extra.
How is this different from Fiverr or Upwork?
On Fiverr you pick a seller from thousands, compare their packages, and pay upfront plus a 5.5% service fee before anyone starts. On Upwork the money goes into escrow before work starts. Here the price is fixed and includes two rounds of changes, a person checks the work before you see it, the first version arrives tomorrow, and nothing is due until you keep it.
How do I pay?
Once the price is due, we email you a payment link. Nothing is charged before you decide.
What if it's not right for me?
Choose “Not for me” on the first version and the order closes with nothing due. If you make no decision for seven days, it closes the same way.
 sent